
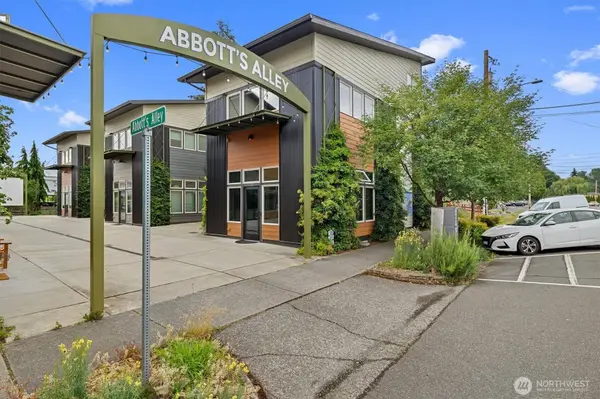
128 Abbott's Alley
Sedro Woolley, WA 98284
- 1 Bed
- 1.75 Baths Full Baths: 1
- 1,800 SqFt
- 1,699 Lot Size
- 2018 Year Built
GALLERY
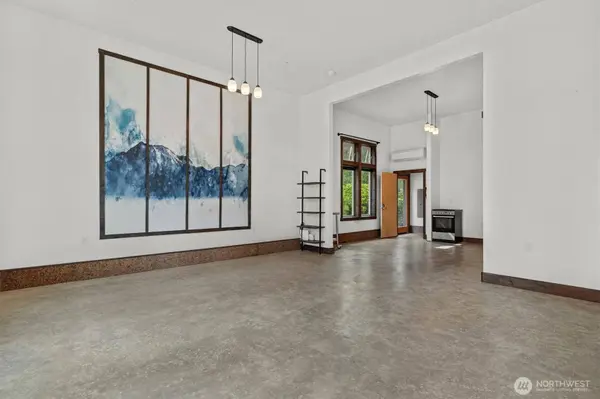
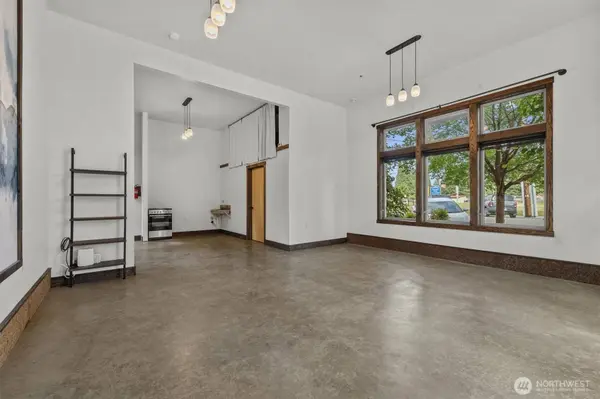
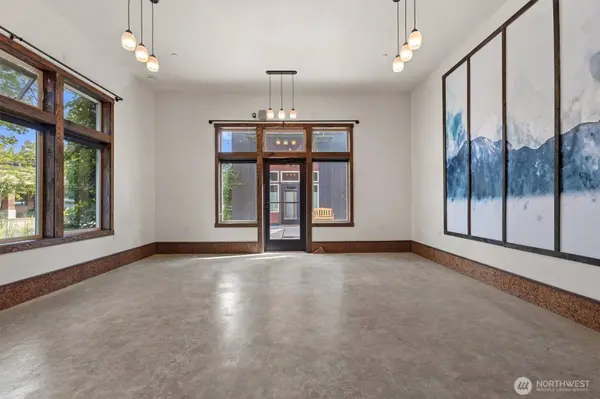
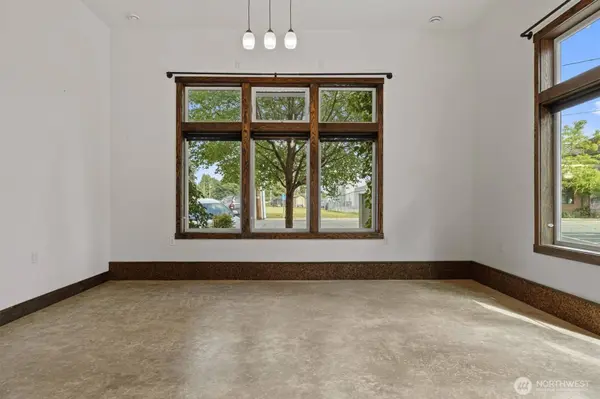
PROPERTY DETAIL
Key Details
Property Type Single Family Home
Sub Type Single Family Residence
Listing Status Active
Purchase Type For Sale
Square Footage 1, 800 sqft
Price per Sqft $330
Subdivision Downtown
MLS Listing ID 2557436
Style 15 - Multi Level
Bedrooms 1
Full Baths 1
Year Built 2018
Annual Tax Amount $5,846
Lot Size 1,699 Sqft
Lot Dimensions 37.76' x 45'
Property Sub-Type Single Family Residence
Location
State WA
County Skagit
Area 830 - Sedro Woolley
Rooms
Basement None
Building
Lot Description Curbs, Dead End Street, Paved, Sidewalk
Story Multi/Split
Builder Name Martha Rose Construction
Sewer Sewer Connected
Water Public
New Construction No
Interior
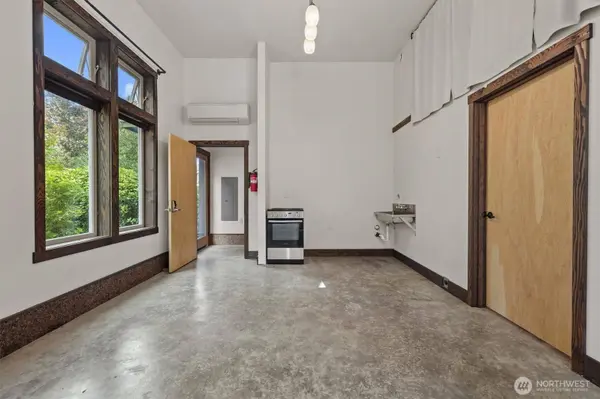
Interior Features Dbl Pane/Storm Window, Loft, Sprinkler System, Vaulted Ceiling(s), Water Heater
Flooring Bamboo/Cork, Ceramic Tile, Concrete, Hardwood
Fireplace false
Appliance Dryer, Refrigerator, Stove(s)/Range(s), Washer
Exterior
Exterior Feature Cement Planked, Metal/Vinyl, Wood
Community Features CCRs
Amenities Available Cable TV, Electric Car Charging, High Speed Internet
View Y/N Yes
View City, Mountains, Territorial
Roof Type Composition,Metal
Schools
Elementary Schools Central Elem
Middle Schools Cascade Mid
High Schools Sedro Woolley Snr Hi
School District Sedro Woolley
Others
Senior Community No
Acceptable Financing Cash, Conventional, FHA, VA Loan
Listing Terms Cash, Conventional, FHA, VA Loan
SIMILAR HOMES FOR SALE
Check for similar Single Family Homes at price around $595,000 in Sedro Woolley,WA

Active
$599,900
804 Parkland LOOP, Sedro Woolley, WA 98284
John L. Scott Skagit • Kim Woodmansee3 Beds 1.75 Baths 1,663 SqFt
Open House
$749,900
629 Bucko AVE, Sedro Woolley, WA 98284
John L. Scott Skagit • Kim Woodmansee5 Beds 2.75 Baths 3,049 SqFt
Open House
$689,900
619 Legacy WAY, Sedro Woolley, WA 98284
John L. Scott Skagit • Kim Woodmansee3 Beds 2 Baths 1,785 SqFt
CONTACT