
REQUEST A TOUR If you would like to see this home without being there in person, select the "Virtual Tour" option and your agent will contact you to discuss available opportunities.
In-PersonVirtual Tour

$424,900
Est. payment /mo
3 Beds
3 Baths
1,398 SqFt
UPDATED:
Key Details
Property Type Single Family Home
Listing Status Off Market
Purchase Type For Sale
Square Footage 1,398 sqft
Price per Sqft $303
Bedrooms 3
Full Baths 2
Half Baths 1
HOA Fees $156
Year Built 2011
Property Description
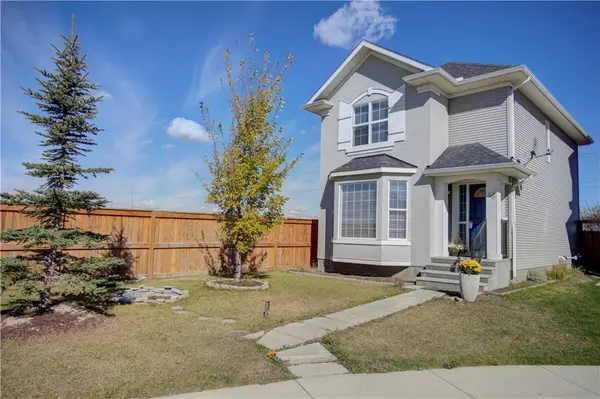
Welcome to this great family home on a LARGE CORNER LOT in popular Cranston! Bright open floor plan with spacious living room, kitchen with GRANITE countertops, island, and NEWER APPLIANCES, dining area, 2 pc bath, and mud room. Lrg front flex room is perfect for entertaining or an office. Upstairs is a large master bedroom with 4 pc bath with soaker tub & walk-in closet, 2 more bdrms, and another 4 pc bath. BRAND NEW CARPET as well as FRESHLY PAINTED throughout and professionally cleaned. You'll love the BUILT-IN SPEAKERS system incl. speakers on the patio Unfinished basement has roughed-in plumbing and large windows – waiting for your creative touch. Large FULLY FENCED backyard with PATIO area and 2 car parking pad – plenty of space to build a double garage. Great location close to all amenities: schools, shopping, dining, parks, and hospital. Enjoy walking paths and community center nearby with various recreation options. Quick access to Deerfoot Tr & Stoney Tr.
Location
State AB
County Alberta
Building
Lot Description Back Lane, Cul-de-sac, Landscaped, Rectangular Lot
Read Less Info
Listed by Sergey Korostensky • Real Estate Professionals Inc.
NEARBY SCHOOL & BUSINESS
GET MORE INFORMATION